

Heating industrial halls: how to choose the right solution
, by Warmteshop, 16 min read
, by Warmteshop, 16 min read
Do you need to heat every cubic meter of a high-ceilinged industrial hall to ensure employees work comfortably? That depends on the space and the activities. A good choice for industrial hall heating starts with the location…
Do you need to heat every cubic meter of a high-ceilinged industrial hall to ensure employees work comfortably? That depends on the space and the activities. Making the right choice for industrial hall heating starts with identifying the areas where heat is needed. Sometimes heating the entire hall makes sense; sometimes targeted heat within a specific work zone suffices.
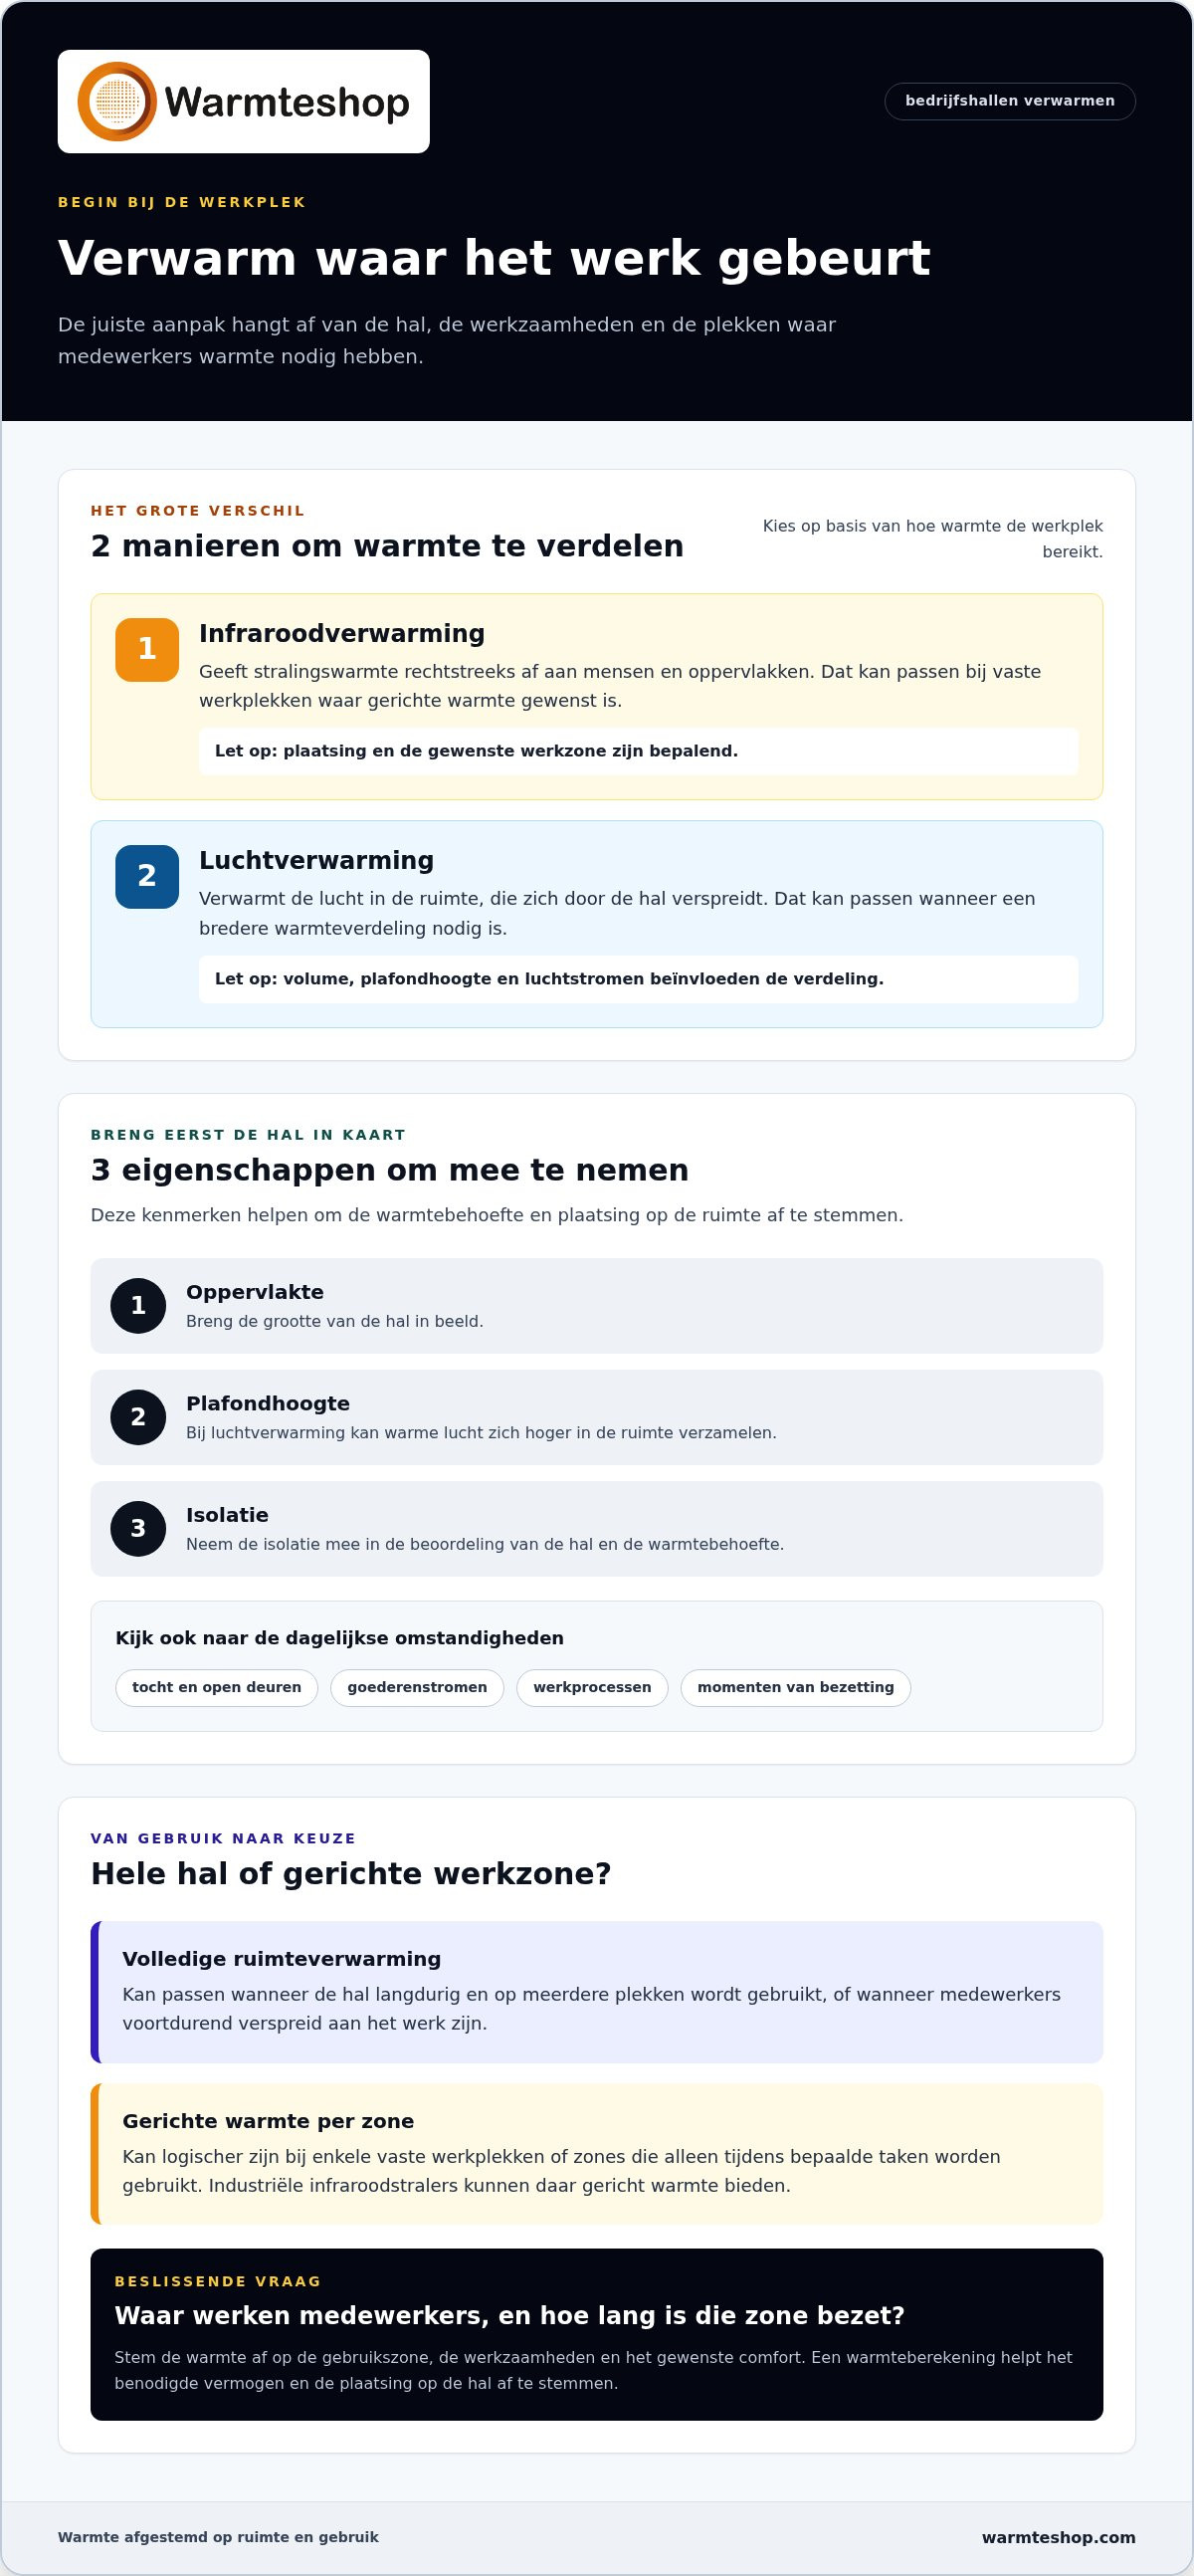
In this article, you will learn how to tailor a solution to the dimensions and usage of your hall, your work processes, and the desired temperature. We compare infrared heating and air heating: infrared heaters emit heat directly to people and objects, while air heating heats the air in the room. You will also learn how a heat calculation helps determine the required power and placement, and how to match the installation and control system to usage. This allows you to create a plan that suits the areas where employees work.
An office often has a relatively even occupancy and clearly defined spaces. In a warehouse, conditions change more frequently: employees move between workstations, goods go in and out, and doors are regularly left open. The heating must therefore be suited to the space, the work, and the occupancy. It is not just the number of square meters that counts, but also where and when heat is needed.
The volume and ceiling height influence how heat distributes through the hall. In air-heating systems, warm air can accumulate higher in the space. A higher temperature at the ceiling does not automatically mean that it is comfortable on the work floor. Drafts and open doors can also disrupt heat distribution, especially in loading and unloading zones. Therefore, assess not only the air temperature but also the comfort in the areas where people work.
First, map out the hall and its daily use. Note the surface area, ceiling height, and insulation. Also, pay attention to drafts near doors or other openings, how often doors are left open, and how goods are moved. For example, a forklift route past a workstation creates different conditions than an enclosed assembly zone. This way, you base your choice on daily practice rather than just the floor plan.
This inventory shows where even heat distribution is important and where targeted heat may suffice. This prevents you from treating the entire hall as if it is used in the same way everywhere.
Full space heating may be suitable when the hall is used for extended periods and in multiple locations. For a few fixed work zones, local heating may be more logical: the heat is then focused on the areas where employees work. Industrial infrared heaters can provide targeted heat for this purpose. Consider a fixed assembly station in a hall where other zones are only occupied occasionally.
Weigh the options based on occupancy hours, activities, and desired comfort. If employees are constantly working spread throughout the space, a broader heat distribution may be necessary. If they primarily work in fixed locations, zoning may better align with usage. Infrared heating for industrial halls is a possibility for targeted heating of such work zones.
The key: align the heat demand with the usage zone and the time that zone is occupied. This clarifies whether you want to heat the entire hall or primarily require comfort at specific workstations. A good choice starts with looking at the space and what happens there on a daily basis.
The technology determines where the heat ends up first. Infrared heating emits radiant heat to people and surfaces, while air heating warms and distributes the air in the room. This difference plays a particularly important role when employees work in fixed positions, the hall has a high ceiling, or doors are opened frequently. Therefore, when heating industrial halls, it is not only the desired temperature that matters, but also how the heat reaches the workplace.
You can compare infrared to the sun: the radiation heats people and objects it falls on, without first heating the entire air mass. With air heating, the room air is heated and distributed throughout the hall. In a high-ceilinged room, warm air can accumulate at a higher level. Therefore, the temperature at the ceiling does not always indicate comfort at working height.
The layout of the hall also plays a role. An employee at a fixed workbench might find direct radiant heat pleasant, whereas in a space where many people move around, a wider distribution of heat can be important. Furthermore, open doors, drafts, and obstacles influence how heat is perceived. The table compares the key differences.
| Technology | Heat principle | Point of attention |
|---|---|---|
| Infrared heating | Heats people and surfaces directly | The placement and the desired work zone are determining factors |
| Air heating | Heats the air, which spreads through the room | Volume, ceiling height, and air currents influence heat distribution |
Start-up behavior also differs. Infrared can provide locally perceptible heat as soon as people are working within the range of the radiation. With air heating, the air in the room must first be heated. How quickly comfort is achieved depends, among other things, on the hall, the installation, and the controls. Therefore, a general statement regarding energy consumption or savings is not meaningful without taking into account the building characteristics and usage.
Start with what is already in place and how the company operates. Look at existing installations, the times when employees need heat, and the zones that are used at different times. Electric infrared heaters, for example, can provide targeted heating for a fixed workstation. Air heating may be suitable for a need to distribute heat throughout a larger space.
Combining systems can be a design choice when a hall requires both basic heating and extra comfort at specific workstations. This is not a standard solution: the existing installation and business processes determine whether such an approach makes sense. Include air heating in the comparison when heat distribution throughout a larger space is important. Always evaluate the options based on the space, usage hours, and the locations where employees require heat.
Do not compare heating systems solely on maximum output. Consider the conditions in which they must operate: the desired heating zone, the duration of use, and the characteristics of the building. A well-insulated hall occupied for the entire workday requires a different assessment than a drafty space where employees work in fixed positions for part of the day. This way, you evaluate industrial hall heating based on daily practice rather than a single product specification.
Take insulation and ceiling height into account, along with the occupancy pattern. Also assess the available electrical capacity and existing installations. The required power cannot be considered in isolation from the placement: the heating element must match the zone and the way it is used. A heat calculation helps to assess the heat demand and potential placement on a project-specific basis.
Also consider the work activities. In a production environment with dust-sensitive processes, airflow can be a factor in the choice. Air movement through doors or equipment can also influence the perceived heat. No single technique is the right one for all situations; therefore, working conditions belong in the comparison.
Break down the assessment into purchase, installation, control, and expected energy consumption. Systems with different heating zones or operating times cannot be directly compared based on purchase price alone. Create scenarios based on operating hours and the zones you actually want to heat. For example, compare a workspace that is used for extended periods daily with a zone that is only occupied during specific tasks.
Treat energy tariffs and project data as variables. The outcome depends on the hall, the settings, and usage, among other factors. Therefore, a fixed payback period or savings means little without this data. Always compare based on the same assumptions, such as the desired comfort zones and usage hours.
Use this decision matrix as a first guideline:
The matrix provides guidance but does not replace a project assessment. Compare the options with insulation, ceiling height, airflow, existing installation, and available connection capacity. This prevents you from selecting a system based on a capacity that does not suit the application. A heat calculation brings the project data together. Warmteshop also provides professional installation of the chosen solution. See how infrared heating can be part of a plan that aligns with the work zones in your hall.
A good plan translates the heat demand into a workable installation. First, map out the hall and the operational management. This prevents capacity, placement, and control from being selected independently. Use this sequence as the basis for industrial hall heating that aligns with daily practice:
Note the dimensions and ceiling height, the insulation, and the times when the hall is used. Also describe what activities take place and which zones are occupied continuously or occasionally. Determine the desired level of comfort for each zone. The more concrete the information, the better the calculation can be tailored to the situation. A heat calculation is project-specific: a single universal wattage does not fit every hall.
The calculation helps to view the required capacity and placement in conjunction. A work zone with fixed occupancy, for example, may require a different approach than a passageway. Therefore, consider not only the total space but also the locations where heat is actually desired. Warmteshop offers heat calculations for projects, using the hall and its usage as the starting point.
Translate the plan into practical mounting positions. Adhere to the product specifications, including the prescribed clearance around the heater. Check whether the chosen placement fits the layout and daily activities. Professional installation and assembly help to execute the plan and put the chosen solution into use.
Align the control system with occupancy and the desired temperature per work zone. A zone does not automatically need to be controlled in the same way as a room used at other times. Heating control thermostats can be part of a plan in which operation and heat demand are coordinated. Determine in advance which zones require heat and when. This makes the control system clearer for employees and administrators.
Would you like to develop your plan from heat calculation to installation? Discuss your industrial hall and heating needs with Warmteshopso that the solution can be tailored to the space and usage.
A suitable solution starts with the daily practice in your hall. Which work zones need to be comfortable, when are employees present, and how is the space laid out? Warmteshop helps you translate your heating needs into a plan with infrared heating. In doing so, you consider not only the unit but also its function, placement, and control within your company.
Industrial infrared heaters emit heat directly to people and surfaces in the work zone. This works similarly to the sun: you feel the radiant heat exactly where it lands. The hall, the work activities, and the desired comfort zones all help determine which solution and placement are appropriate. A fixed workstation requires a different approach than a space where employees and goods are constantly moving.
Start by identifying the zones where heat is needed. Describe how long they are used, what activities take place there, and whether occupancy changes throughout the day. This information helps to tailor industrial infrared heaters to the application. Also consider how the layout of the hall affects placement, ensuring the heat is directed where employees are working.
Read more about infrared heating for commercial applications. The choice depends on the characteristics and use of your hall. A heating solution must fit the project, not the other way around.
For the assessment, gather the dimensions and ceiling height, information regarding insulation and any drafts, working hours, and the desired heat per zone. Also note existing installations and how the space is used during a normal workday. With a complete picture, the plan can be better tailored to the actual situation.
A heat calculation brings together the project data and helps determine the required capacity and placement. Subsequently, professional installation and assembly support the execution of the chosen plan. In this way, you work step by step from insight into the heat demand to a practical solution tailored to the use of the industrial hall.
Would you like to discuss your industrial hall and heating requirements? Discuss the possibilities for your hall and explore which infrared solution suits your work zones.
A pleasant working environment begins with choices that suit the use of the space. Therefore, view industrial hall heating not as a standalone technical purchase, but as a plan for a hall that supports employees during their daily work. Make the heat requirements concrete and determine how a suitable solution fits into business operations.
Warmteshop helps make that step practical. A heat calculation provides direction for the project, while professional installation and assembly help execute the chosen plan. This allows you to make decisions about the heating and desired comfort zones with greater insight.
Start with the characteristics of your industrial hall, the activities, and the areas where heat is required. From that starting point, you can assess the possibilities and work towards a solution that aligns with daily use.
Discuss your industrial hall with Warmteshop and take the first step towards a heating plan that suits the work zones.
Yes, infrared heating can be suitable, but high ceilings require a careful assessment of the installation and the areas where heat is needed. Consider a workbench under an open roof structure: the direction and position of the heaters are important for comfort in that location. Also, take into account obstacles such as shelving or machinery, which can affect the radiant heat.
Yes, that is possible when employees primarily work in fixed locations. Consider a packing table that is occupied for part of the workday, while the rest of the hall serves mainly as storage. First, map out the movements of people and goods. If workstations change frequently, a fixed comfort zone may not be as suitable. In that case, it makes sense to rearrange the heating zones.
There is no fixed capacity suitable for every hall. In addition to the dimensions, the desired temperature and usage times are also relevant. Determine, for example, whether a work zone needs to be comfortable before the start of the shift or only heated during the work. A heat calculation brings together such project data and prevents you from relying solely on the floor area.
That is possible, depending on the heat demand and the available electrical capacity. For a large hall, also take the distribution across the electrical installation into account, especially when other machines use power during the same shifts. Compare heating options based on the zones and hours during which heat is required. For industrial hall heating, a project-specific assessment makes more sense than a choice based solely on the size of the space.
Many open doors can affect temperature and perceived comfort as outside air enters the hall. Consider the location of the doors relative to workstations and how loading and unloading times coincide with working hours. An employee close to a passageway may experience different conditions than someone further away. By assessing these locations separately, it becomes clear how the zone layout can account for door movements.
Yes, a combination can be explored if, for example, you want extra heat at a workplace without immediately replacing the existing installation completely. When doing so, assess the existing control system, electrical capacity, and operating times in conjunction. Also determine which installation provides the base heat and when additional radiant heat is required. A specialist like Ooink Installaties provide a solution for the professional connection and coordination of existing systems. This ensures the plan is viewed as a whole and prevents settings or heating times from unintentionally conflicting.


